TypeDevelopment - Residential · Detached House
LN8 Lancaster Approach The Heaton, Gainsborough Road, Lincoln, Market Rasen
TenureFor sale
Specification
- Building size
- Building size2,700sqft
- Property type
- Property typeDevelopment - Residential · Detached House
- Tenure
- TenureFor sale
Description
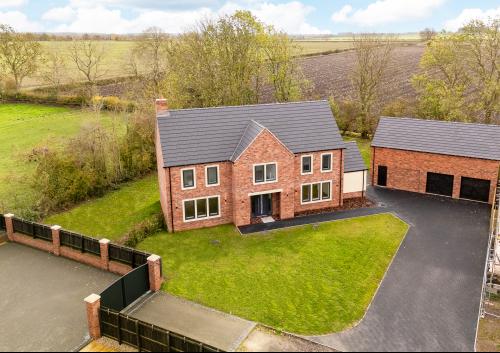
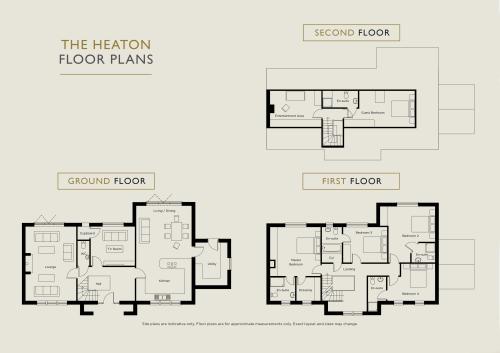
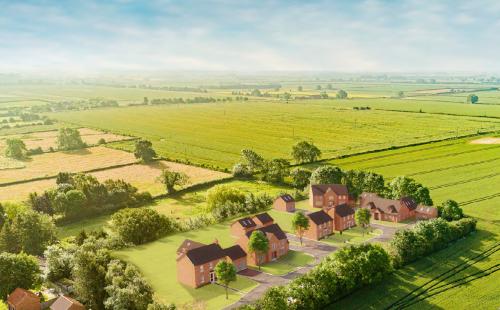
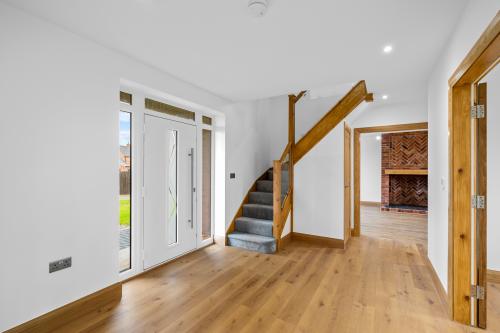
The Heaton is a substantial detached dwelling extending to around 2,700 sq ft with flexible living accommodation spread over three floors. The property forms part of the Lancaster Approach development which is a collection of just six bespoke and luxury homes built by local developers Brook Estates. This highly anticipated development is situated in the quaint Lincolnshire village of Middle Rasen with good local amenities.
Each property occupies a minimum of a fifth of an acre plot and benefits from stunning field views making this a luxurious residential development.
Three properties are already sold and occupied with the final two properties under construction alongside the newly completed plot 5. At present there is an opportunity to specify your own kitchen, but please contact us soon to express your interest in the property.
Stunning five bedroom detached
Minimum Fifth of an Acre Private Plots
Village location with good local amenities and transport links
10 Year New Build Warranties
Customisation Available on Kitchen at Present
Location
Middle Rasen, A Local Community - Middle Rasen is a quaint, countryside village on the edge of the Lincolnshire Wolds, conveniently located on the A46 route between the Cathedral City of Lincoln and the thriving Coastal Town of Grimsby. Middle Rasen itself is home to the Nags Head Public House, the 12th Century 'St Peter's Church', the locally owned Post Office/Convenience store and Middle Rasen Primary School which enjoys a 'Good' rating from Oftsed. Middle Rasen possesses a genuine community spirit and feel which is enjoyed by all.
Just a short drive away is the picturesque market town of Market Rasen which benefits from a Tesco food-store, multiple pubs and restaurants, a railway station, racecourse, several primary schools and De Aston Secondary School, also boasting a 'Good Ofsted rating.
The City of Lincoln is just 16 miles away and offers a broad range of fo activities sand attractions for family days out. The Lincoln Cathedral and Castle, both constructed in the 11th Centruy, are located in the heritage-rich area of the Bailgate. Bailgate is just a short walk from the city centre, where Lincoln Central Station offers regular train services to London Kings Cross in under 2 hours.
Accommodation
Key Features
5/6
double bedrooms
All bedrooms with en-suite shower rooms
En-suite and walk in dressing room to master bedroom
Office space and storage room to second floor
Stunning open-plan kitchen diner lounge
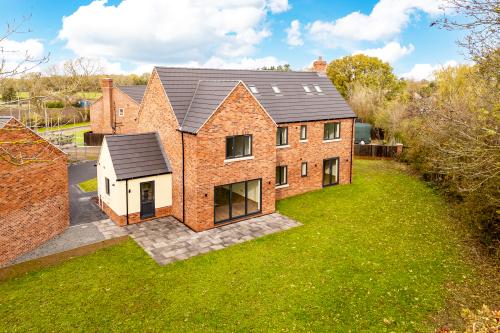
Bifold doors to the spacious rear garden
A generous utility and ground floor W/C
Separate ground floor snug/kids playroom
20ft formal living room with multi-fuel burner
Inglenook style fireplace
Traditional Lincolnshire red brick
Premium slate roof tiles
Triple garage with upstairs living space with separate entrance
Exterior PIR sensor lighting to buyers specification
Fully enclosed rear garden
Room Type
Size (ft)
Size (m)
Lounge
13'9x9 x 20'4x9
4.2 x 6.2
TV Room
12'1x9 x 10'2x9
3.7 x 3.1
Kitchen/ Diner
15'1x9 x 26'2x9
4.6 x 8
Utility
8'10x9 x 11'9x9
4.6 x 7.9
Master Bedroom
13'9x9 x 13'5x9
4.2 x 4.1
En-suite
6'10x9 x 6'6x9
2.1 x 2.0
Dressing Room
6'6x9 x 6'6x9
2.0 x 2.0
Bedroom 2
15'1x9 x 15'5x9
4.6 x 4.7
3'3x9 x 5'2x9
1.0 x 1.6
Bedroom 3
12'1x9 x 9'10x9
3.7 x 3.0
Bedroom 4
13'9x9 x 10'2x9
4.2 x 3.1
En-suite 4'
11x9 x 9'6x9
1.5 x 2.9
Entertainment Area /Bed 6
14'1x9 x 9'10x9
4.3 x 3.0
Bedroom 5
15'5x9 x 9'10x9
4.7 x 3.0
9'6x9 x 4'7x9
2.9 x 1.4
Other
Welcome To Lancaster Approach
A highly anticipated development in the quaint Lincolnshire village of Middle Rasen, Lancaster Approach will offer a range of 4- and 5-bedroom properties, boasting between 1,560 and 3,750 square feet of internal living accommodation. Each home on this exclusive development will be accompanied by a double, detached garage, complete with converted roof space, offering heating and power supply to create the perfectly isolated home office/study.
With each property occupying a minimum of a fifth of an acre plot and benefitting from stunning field views, Lancaster Approach is undoubtedly set to become the most luxurious residential development in the area.
Broadband & Mobile
We understand from the Ofcom website there is mobile coverage from EE, O2, Three and Vodafone. We understand from the Ofcom website that standard, superfast and ultrafast broadband is available at this property with a max download speed of 1000 Mbps and an upload speed of 1000 Mbps.
Buyer Identity Check
Please note that prior to acceptance of any offer, Brown&Co are required to verify the identity of the buyer to comply with the requirements of the Money Laundering, Terrorist Financing and Transfer of Funds (Information on the Payer) Regulations 2017. Further, when a property is for sale by tender, an ID check must be carried out before a tender can be submitted.
Tenure & Possession
Freehold and for sale by private treaty.
Agent
James Mulhall
01522 504304
lincolnresidential@brown-co.com