TypeWarehouse · General Industrial units
SO40 Unit 10 Westwood Centre, Calmore Industrial Estate, Nutwood Way, Totton, Southampton
TenureFor rent
Specification
- Building size
- Building size20,949sqft
- Land size
- Land size1.20acres
- Property type
- Property typeWarehouse · General Industrial units
- Tenure
- TenureFor rent
Description
Under Refurbishment Detached Industrial/ Warehouse Unit With Large Secure Yard and 250 kVA Power Supply
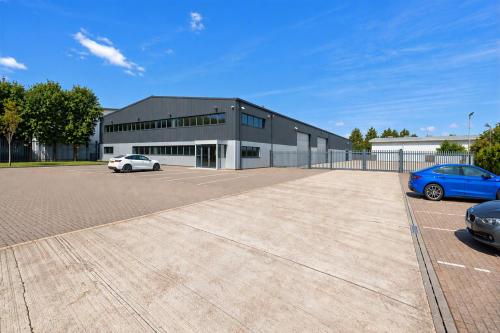
The unit comprises a detached warehouse / industrial unit with Grade A 1st floor office accommodation.
There is a large car park to front of the unit within landscaped grounds. To the side of the premises is a large secure yard area accessed via double gates.
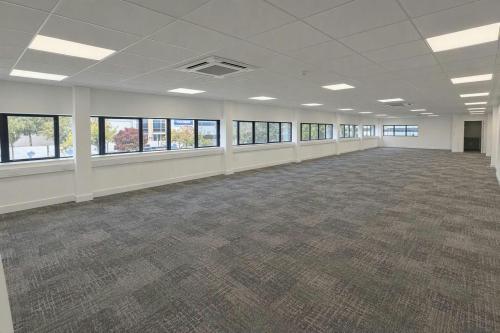
The office reception is accessed from the main car park. The offices are open plan at 1st floor with air conditioning, suspended ceiling and PIR LED lighting with male and female toilets and separate kitchenette. On the ground floor there are additional male and female toilets, an accessible WC and shower.
The under-croft area has been left open ready for tenants fit out and can be used as additional offices or an ancillary use to the main warehouse.
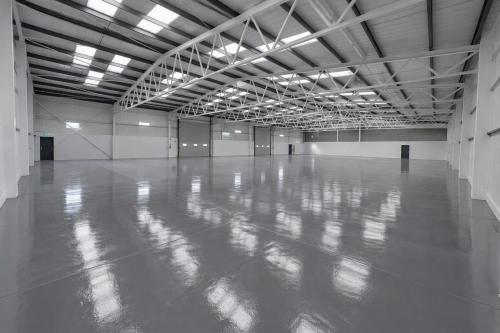
The warehouse area is clear span and is accessed via 2 electrics up and over doors from the secure concrete yard.
The power supply has also been upgraded to 250 kVA.
1,944.02 sq. m. (20,949 sq. ft.)
Site Area 1.2 acres Under Refurbishment 250 kVA Power Supply
Eaves height 5.64 m
Ridge height 6.86 m
Underside of truss 4.44 m
2 x Up & Over electric loading door
250kva 3 phase electric supply
Open plan 1st floor office
LED PIR lighting and suspended ceiling
Flexible ground floor under croft
Large front car park with 39 spaces
1.2 acre site
Location
The Westwood Centre is located on Nutwood Way which is one of the estate roads on the Calmore Industrial Estate.
Nutwood Way links with Brunel Road which runs along the northern boundary of the Calmore Industrial Estate and links to the roundabout on the estate entrance.
The roundabout then gives access to Totton Town Centre via the A36 Salisbury Road which in turn links to the A35 Totton bypass and the Millbrook Road West to Southampton City Centre and Southampton
Docks or north bound via the A36 to J2 of the M27.