TypeIndustrial Investments · Office Investments
SO40 Unit 4 Westwood Court, Brunel Road, Totton, Southampton
TenureFor sale

Specification
- Building size
- Building size1,780sqft
- Property type
- Property typeIndustrial Investments · Office Investments
- Tenure
- TenureFor sale
Description
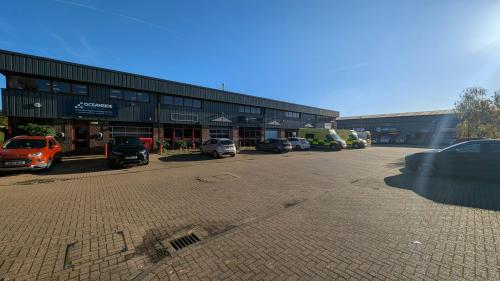
The unit comprises a mid-terrace industrial unit using a steel portal frame construction with part brick part profile metal sheet clad elevations with insulation. The front elevation is interspersed with single glazed aluminium windows and personnel door as well as a half-height insulated loading door. The pitched roof is insulated and clad in profile metal sheet with intermittent day light panels. Externally, the estate road and communal areas is block paved. The unit benefits from 3 demised car parking spaces.
Internally the warehouse is mainly open plan with a lab/office under the first-floor area. To the rear of the warehouse are a single WC and shower.
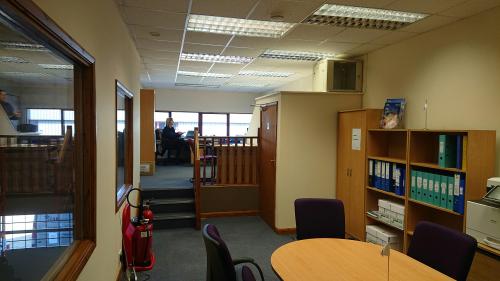
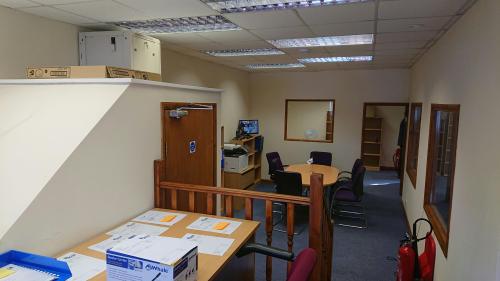
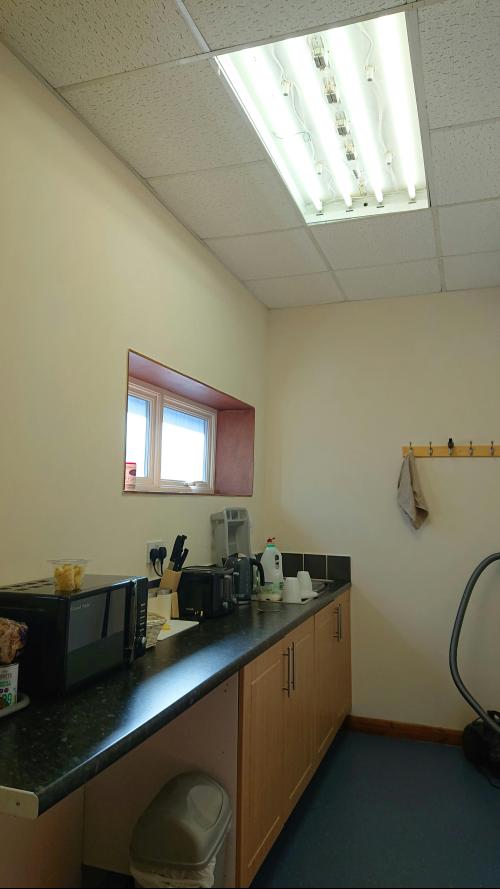
The first-floor accommodation is laid out as a mainly open plan office with a partitioned area to the rear leading to a kitchen.
The offices are fitted out with carpet, suspended ceiling and recessed lighting.
165.44 sq. m. (1,780 sq. ft.)
GF Warehouse and Ancillary Area: Office/Lab under mezzanine office
Eaves height 6.21 m
Ridge height 7.38 m
Loading door 3.01m wide by 2.49m high
Painted concrete floor
Mains water and drainage
3 phase electric supply
1st Floor office and Ancillary Area: Open plan area with one partitioned office
Diffused lighting and suspended ceiling
Carpets
Kitchenette
Location
The unit is part of Westwood Court on the larger Calmore Industrial Estate and is located off Brunel Road the main arterial route through the Estate. Calmore Industrial Estate is accessed via the A36 Salisbury Road which links to junction 2 of the M27 to the North and Totton Town Centre and Redbridge Road to the South.