TypeGeneral Industrial units
FY6 PEEL HOUSE, POULTON INDUSTRIAL ESTATE, Cocker Avenue, Poulton Le Fylde
TenureFor sale
Specification
- Building size
- Building size4,300sqft
- Property type
- Property typeGeneral Industrial units
- Tenure
- TenureFor sale
Description
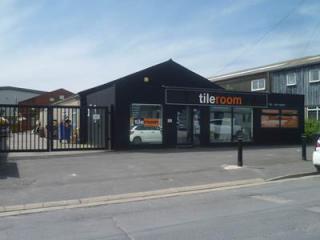
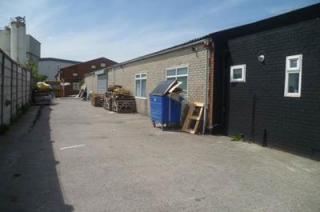
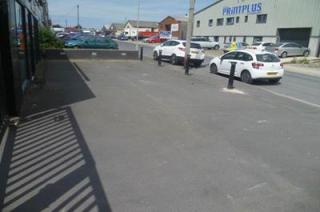
A light industrial building with: -retail and office space to the front -warehouse/workshop space to the rear -planning permission granted in November 2015 for a first floor extension to the front of the building, this could provide additional sales or office space. See planning reference 15/00790/FUL. -loading and vehicle access to the side -car parking to the front -the building provides good road frontage and is highly visible and easily accessible within the business park -the building would suit a variety of uses and businesses (subject to planning consent) -potential to be re-configured by a new owner if required. -internal viewing is highly recommended by prior appointment through our office. -No direct approach is to be made to the building or the occupants -Vacant possession is available, subject to a timeframe to be agreed with the seller
Amenities
LIGHT INDUSTRIAL BUILDING WITH RETAIL & OFFICES
AVAILABLE WITH VACANT POSSESSION SUBJECT TO AN AGREED TIMEFRAME
TOTAL GIA: 4,300 SQ FT
WAREHOUSE/WORKSHOP, OFFICES/RETAIL TO FRONT
CAR PARKING TO FRONT & ACCESS TO THE SIDE FOR LOADING / PARKING
WOULD SUIT A VARIETY OF USES (STPP)
BUSY AND EASILY ACCESSIBLE LOCATION ON THE BUSY BUSINESS PARK
PLANNING PERMISSION GRANTED IN NOVEMBER 2015 FOR A FIRST FLOOR EXTENSION TO THE FRONT OF THE BUILDING, THIS COULD PROVIDE ADDITONAL SALES OR OFFICE SP