TypeOffice
TD1 Buckholm Mill, Galashiels
TenureFor sale
Specification
- Building size
- Building size4,097 - 5,257sqft
- Property type
- Property typeOffice
- Tenure
- TenureFor sale
Description
Description
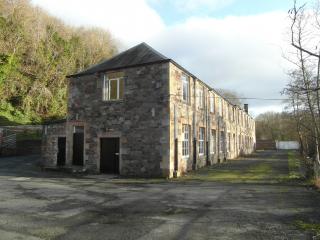
A traditional two storey building originally understood to have been constructed by Henry Sanderson in the mid-19thcentury forming part of the Buckholm Mill complex. Buckholm Mill was reported to be the first mill in Galashiels to be illuminated by electricity with works completed by Edison & Co of New York in 1884.
Accommodation
The present layout currently provides:
Ground Floor: General office, meeting room, board room, 9 further offices, kitchen/staff room areas.
First Floor: Entrance hall, reception, 12 offices, meeting hall, store room.
Potential for the ground floor and first floor to be let as separate suites.
Areas
Floor Sq m Sq Ft
Ground 488.59 5.27
First 380.76 4,097
Rateable Value
The rateable value has been assessed to £35,100 effective from 1 April 2010.
Services
All mains services are understood to be connected.
Existing Leases
The secure yard/car park is currently let to S & I Thomson, the salient details of the lease are:
Lease term 1 May 2006 to 31 July 2006 and monthly thereafter.
Rent £100 per calendar month plus VAT.
Rent reviews on a three yearly basis.
Termination by either party serving one monthhhs written notice.
Access to the site solely from S & I Thomsonnns yard to the west (for the purposes of this lease only).
Location
A two storey traditional former mill building believed to date to around 1846 sub-divided to provide offices most recently occupied by ProStrakan Pharmaceuticals.
Amenities
The site extends to approximately 1.86 acres or thereby including a secure tarmacadam surfaced yard/car park to the west which extends to approximately 0.21 acres or thereby. To the north and east there are areas of wooded amenity land.
The specification includes:
>Strip lighting to first floor
>Suspended ceilings with recessed louvre lighting to ground floor
>Gas central heating to first floor
>Electric convector heaters to ground floor
>On-site parking extending to in excess of 0.20 acres
>CAT 5 cabling
>Carpeting throughout