TypeOffice
RG21 Benchmark, Basing View, Basingstoke
TenureFor rent
Specification
- Building size
- Building size6,541 - 42,572sqft
- Property type
- Property typeOffice
- Tenure
- TenureFor rent
Description
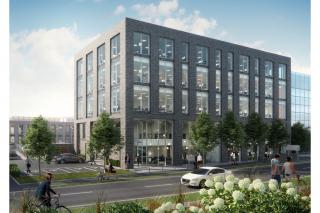
Interior finished to full Cat A standard to include air conditioning, suspended metal ceilings, LED lighting and raised floors.
Contemporary reception area design.
Designed for occupational density of up to 1 person per 8 square meters.
5m internal planning grid.
150mm overall raised floor zone.
Finished floor to suspended ceiling height of 2.9m throughout.
WC Provision: Dedicated self-contained unisex toilets - 6 total per floor including accessible WC.
Ground floor shower facilities and BOH office.
Targeting BREEAM Very Gooddd 2018.
Low operating costs through the use of high sustainable technologies such as high efficiency LED lighting.
Secure parking for up to 130 cars.
Secure storage for 30 cycles with additional visitor cycle parking.
Dedicated Electrical Sub-Station and Refuse pavilion.
Location
Basingstoke is extremely well connected with regular direct services to Central London (Waterloo) Manchester Reading, Exeter, Guildford, Birmingham and over 100 other national destinations. Its connectivity allows companies based there to tap in to a widespread demographic for potential employees, clients and suppliers.