TypeOffice
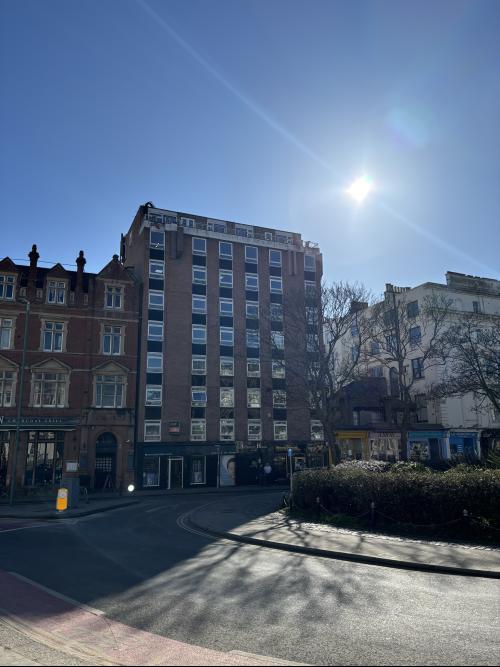
BN3 Intergen House, 65-67 Western Road, Hove
TenureFor rent
Specification
- Building size
- Building size575 - 2,168sqft
- Property type
- Property typeOffice
- Tenure
- TenureFor rent
Description
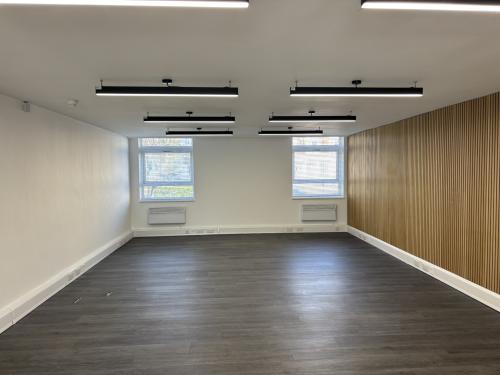
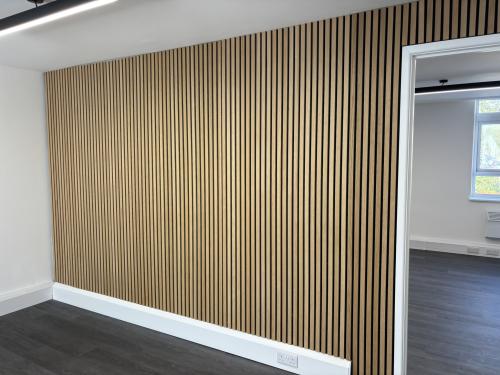
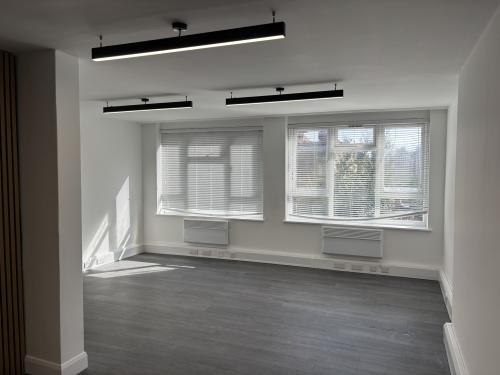
Well Presented Office Suites Various Sizes Available Flexible lease terms
Location
Intergen House is situated close to the Hove / Brighton boundary and immediately adjacent Palmeira Square, approximately one mile west of Brighton city centre and at the western end of Western Road, which is one of Brighton & Hove's main retailing and commercial thoroughfares.
We understand that the premises benefit from B1 use within the Use Classes Order 1987 (as amended).
Rents and prices are quoted exclusive of, but may be subject to VAT.
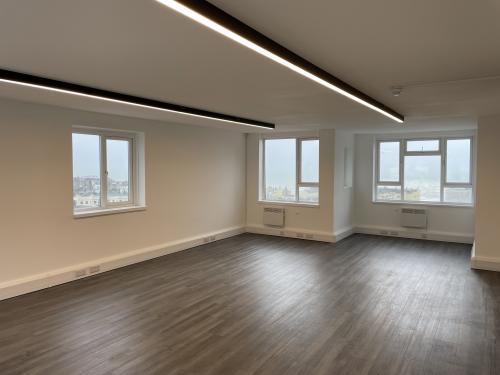
The suites are typically fitted to a specification that includes: Carpeting throughout Fluorescent lighting Perimeter trunking Electric heating Communal meeting room Door entry system Kitchenette Separate male & female WC facilities Lift Open plan accommodation We believe the existing accommodation to have the following approximate net internal floor areas: Lower ground floor148.62 sq m (1,600 sq ft) 6th floor 55.70 sq m (600 sq ft) 8th floor111.39 sq m (1,199 sq ft)
Rateable value (2017 list): LGF£5,408.00 Rateable value (2017 list): 6th flr £8,250.00 Rateable value (2017 list): 8th flr£13,500.00 UBR for year ending 31.03.19:49.3p in the £ Rates payable 2018/2019: LGF£2,666.14 Rates payable 2018/2019: 6th flr£4,067.25 Rates payable 2018/2019: 8th flr£6,655.50
C
Each party to bear their own legal costs incurred.
Amenities
Attractive location overlooking Palmeira Square gardens
Providing superb coastal and city views
Penthouse suite with outside terrace (8th floor)
Numerous bus services nearby and within walking distance of Hove and Brighton railway stations