TypeWarehouse · Light Industrial units · General Industrial units
SN2 SN200, Cheney Manor Industrial Estate, Swindon
TenureFor sale or rent
Specification
- Building size
- Building size205,571sqft
- Property type
- Property typeWarehouse · Light Industrial units · General Industrial units
- Tenure
- TenureFor sale or rent
Description
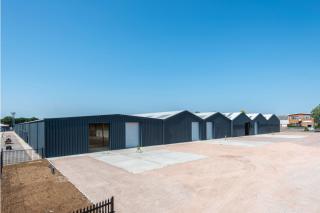
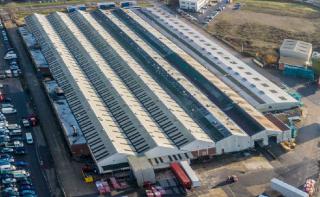
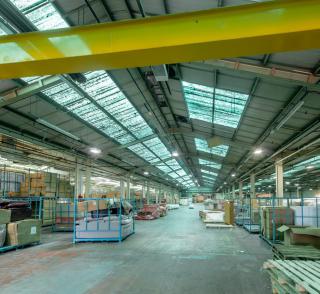
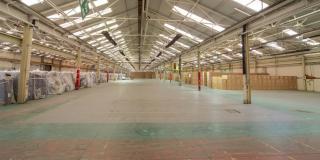
The property is a detached manufacturing/warehouse facility with surrounding access roads and loading/hardstanding areas, set within a secure perimeter. The building comprises six inter-linked steel portal framed warehouses. The roof comprises a combination of built up system insulated steel; uninsulated steel and asbestos cement. There is an average of 10% skylights throughout.
The warehouse has two tailgate loading doors and one level access loading door in the rear elevation for HGV loading from the large loading/hardstanding area. Internally the warehouse provides clear warehousing with a 5.87m (19ft) eaves height.
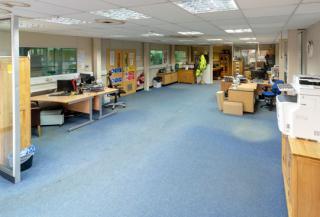
There is ground and first floor ancillary accommodation along the northern elevation. To the front of the site, facing the estate road, there is a land plot which is currently vacant and available by separate negotiation for either further parking or other storage uses, subject to planning permission.
Location
The Cheney Manor Industrial Estate is located in west Swindon approximately a mile northwest of the town centre. It is a major employment area with a mixture of uses including warehousing, trade counter, automotive and recycling.
Swindon is a large and rapidly growing town with a population of 210,000. It is located 71
miles due west of London and is served by the M4 motorway and the Great Western mainline railway.